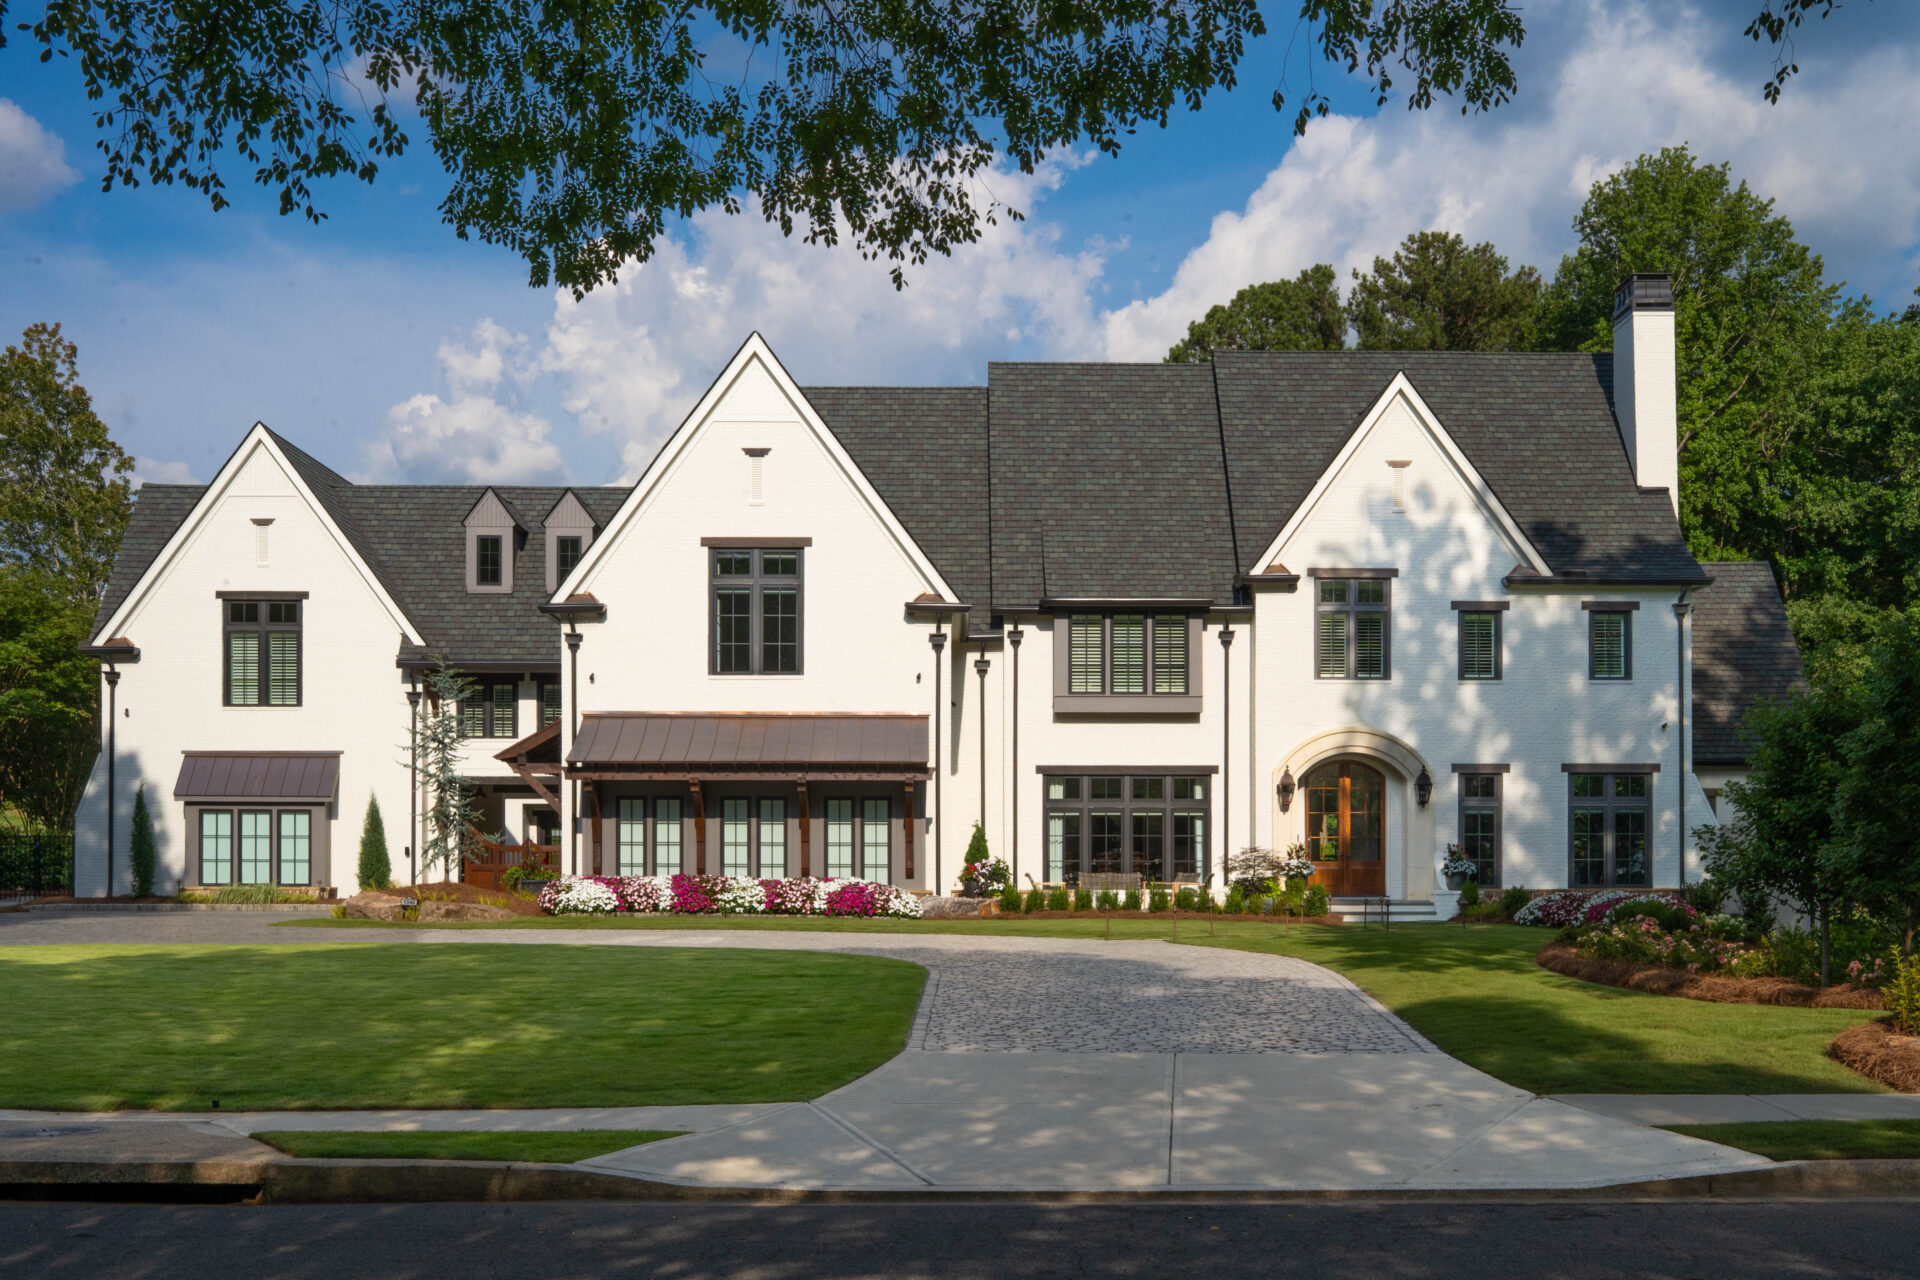
Building a custom home is one of the biggest projects most families ever take on. It’s also one of the most rewarding, when you know what’s coming. After more than 26 years of building homes across metro Atlanta, we’ve found the families who enjoy the process most are the ones who understand the steps before they start.
Key takeaways
- Your budget needs to cover more than construction: the lot, design, permits, site work, landscaping and a contingency.
- Have a builder walk any lot before you buy it. Grading and drainage can change the budget fast.
- Bringing your builder in during design keeps the plan and the price in sync.
- Every city and county in metro Atlanta has its own permitting office, zoning rules and review times.
Step 1: Set your budget and priorities
Before you look at a single floor plan, get clear on two things: what you can comfortably spend in total, and what matters most in the house. The total budget needs to cover the lot, design fees, permits and impact fees, utility connections, site work, landscaping and a contingency for decisions you’ll make along the way.
Then rank your priorities. A chef’s kitchen, a main-level primary suite, a finished basement and a three-car garage all compete for the same dollars. Knowing your top three makes every later decision easier.
Step 2: Find the right lot
The lot shapes the house. Slope, soil, drainage, tree cover, setbacks and access to sewer or septic all affect what you can build and what it costs to prepare the site. Metro Atlanta’s rolling terrain means many lots look simple but need significant grading or retaining walls, and infill lots inside the Perimeter often come with tight setbacks, mature trees and neighbors close by.
Also check whether the lot is inside city limits, like the City of Atlanta, or in an unincorporated part of the county. Each has its own zoning rules and permitting office, some have tree ordinances that affect where the house can sit, and many neighborhoods add HOA architectural review on top.
Step 3: Design the home
Design starts with how you live: who cooks, where everyone gathers, how often guests stay, what you need from a home office. From there, an architect or designer turns those answers into a floor plan and exterior elevations.
Bringing your builder in during design pays off. We can flag details that add cost without adding much value, suggest alternatives that get you the same look for less, and price the plan as it develops so there are no surprises when drawings are finished.
Step 4: Selections and pricing
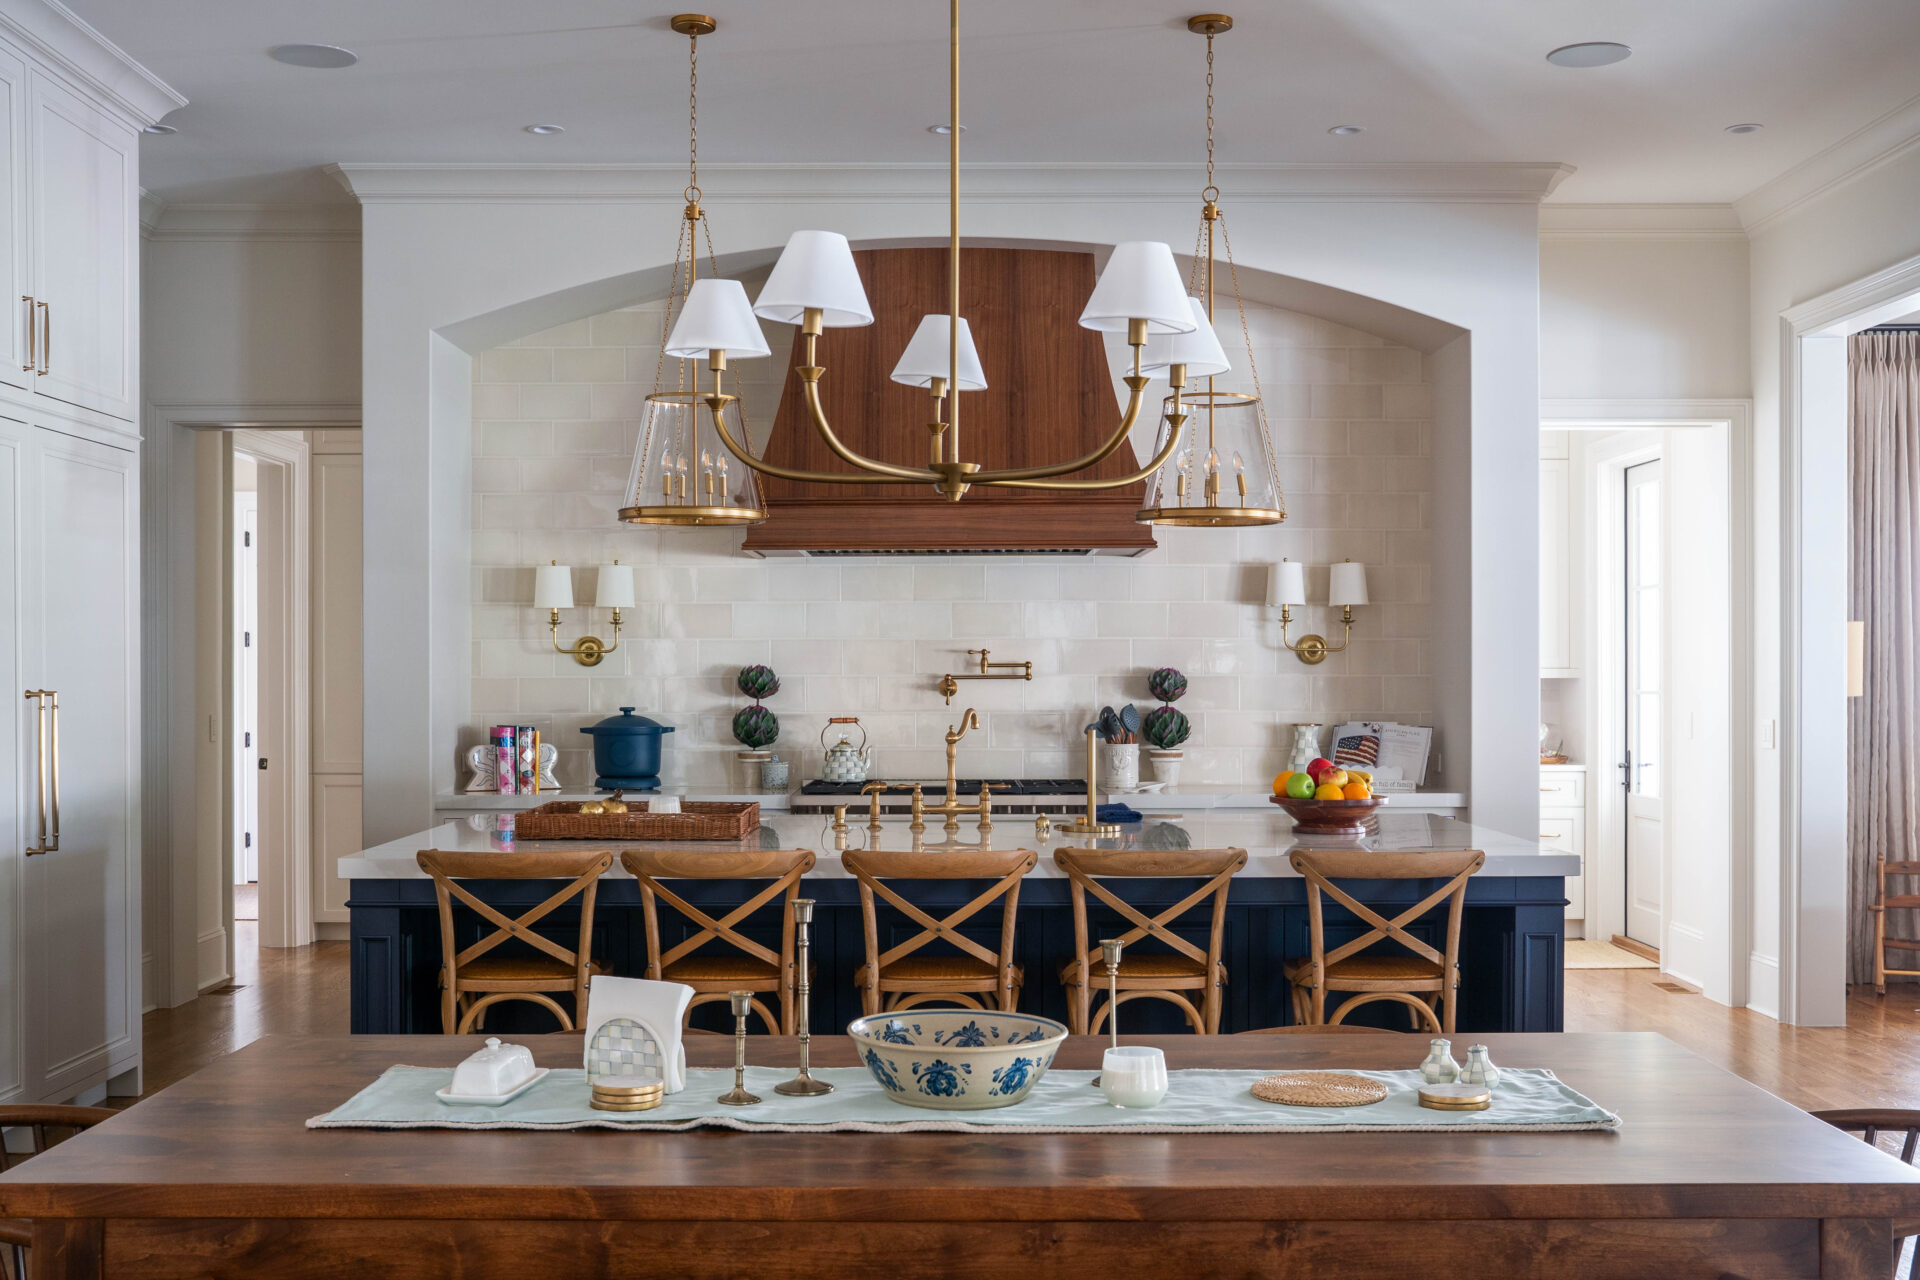
Once the plans are close, it’s time to choose finishes: cabinets, countertops, flooring, tile, plumbing fixtures, lighting, appliances, windows and exterior materials. We work through these with you and keep the budget visible as you decide.
The result is a detailed price and a construction agreement that spells out what’s included, so everyone starts on the same page.
Step 5: Permits and approvals
Before construction starts, the plans go to the local building department for review. Depending on the property, that can also include grading approvals, tree ordinances and HOA sign-off. We handle the paperwork and coordinate with each office so you don’t have to.
Step 6: Construction
- Site work and foundation. Clearing, grading, footings and the foundation or basement walls.
- Framing. The house takes shape, including the roof, windows and exterior doors.
- Rough-ins. Plumbing, electrical, HVAC and low-voltage wiring, followed by inspections.
- Insulation and drywall. The rooms you’ve been picturing start to appear.
- Interior finishes. Trim, cabinets, countertops, flooring, tile, paint and fixtures.
- Exterior finishes. Siding or masonry, driveway and landscaping.
Inspectors check the work at key points along the way. Weather, material availability and selection changes can all affect the schedule, which is why regular updates from your builder matter so much. Our clients are welcome to walk the site and see progress throughout the build.
Step 7: Final walkthrough and move-in
When construction is complete and the final inspection passes, the home receives its certificate of occupancy. Before you move in, we walk the house with you room by room, note any final touch-ups and make sure everything works the way it should.
Common questions about building with us
Can I see homes you’ve built and talk to past clients?
Yes. We’re glad to show you homes we’ve finished and put you in touch with families we’ve built for, so you can hear about the experience from them directly.
Who will be my day-to-day contact?
You’ll have one point of contact on our team from your first meeting to move-in. That person knows your home, your selections and your schedule, and keeps you updated as the build moves along.
How are changes handled once construction starts?
We price every change and get your approval in writing before the work is done. You’ll see exactly how a change affects your budget and schedule before you decide, so there are no surprises on the final bill.
Are you licensed and insured in Georgia?
Yes. Robert Long Construction is a licensed and insured Georgia contractor, and we’re happy to provide proof of license and insurance before you sign anything.
Thinking about building?
Robert Long Construction builds custom homes across metro Atlanta, including inside the Perimeter. We’d be glad to talk through your plans, walk a lot with you or help you figure out where to start.