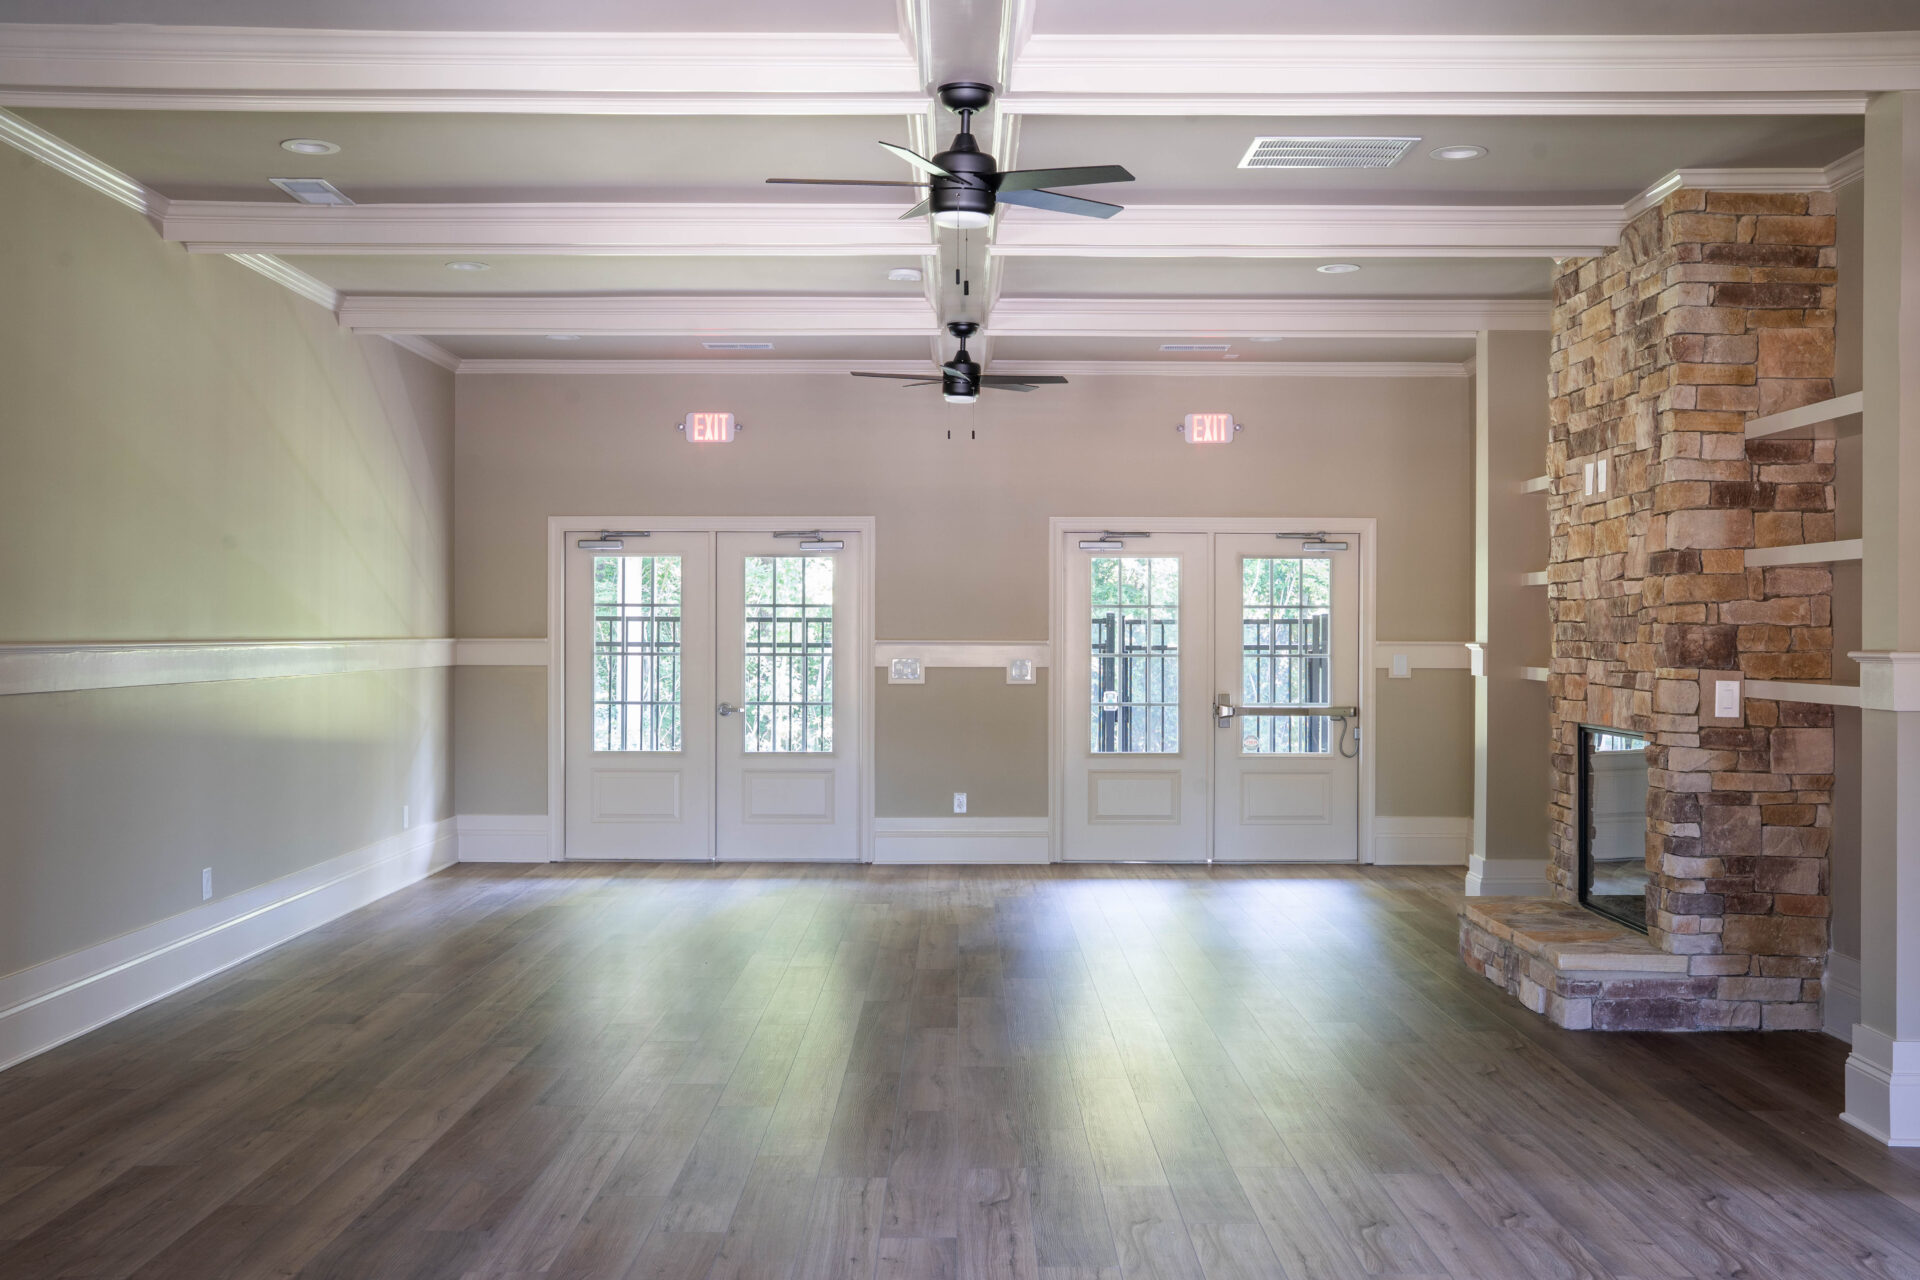
In a new community, the amenity center does a lot of work. It’s often the first building buyers see, it anchors the marketing, and it becomes the HOA’s biggest shared asset for decades. It’s also a project with real constraints: a sales calendar, a fixed budget and a long list of code and health requirements, especially around pools.
Key takeaways
- Work backward from the date the amenity needs to open, and order long-lead items early.
- Size the amenity for the community at full build-out, not for the brochure.
- Pool plan review and health department approval can take longer than the building permit.
- Don’t let the mail kiosk hold up your final plat. Build it early.
- Plan the HOA handoff from the start: warranties, manuals and as-builts in one place.
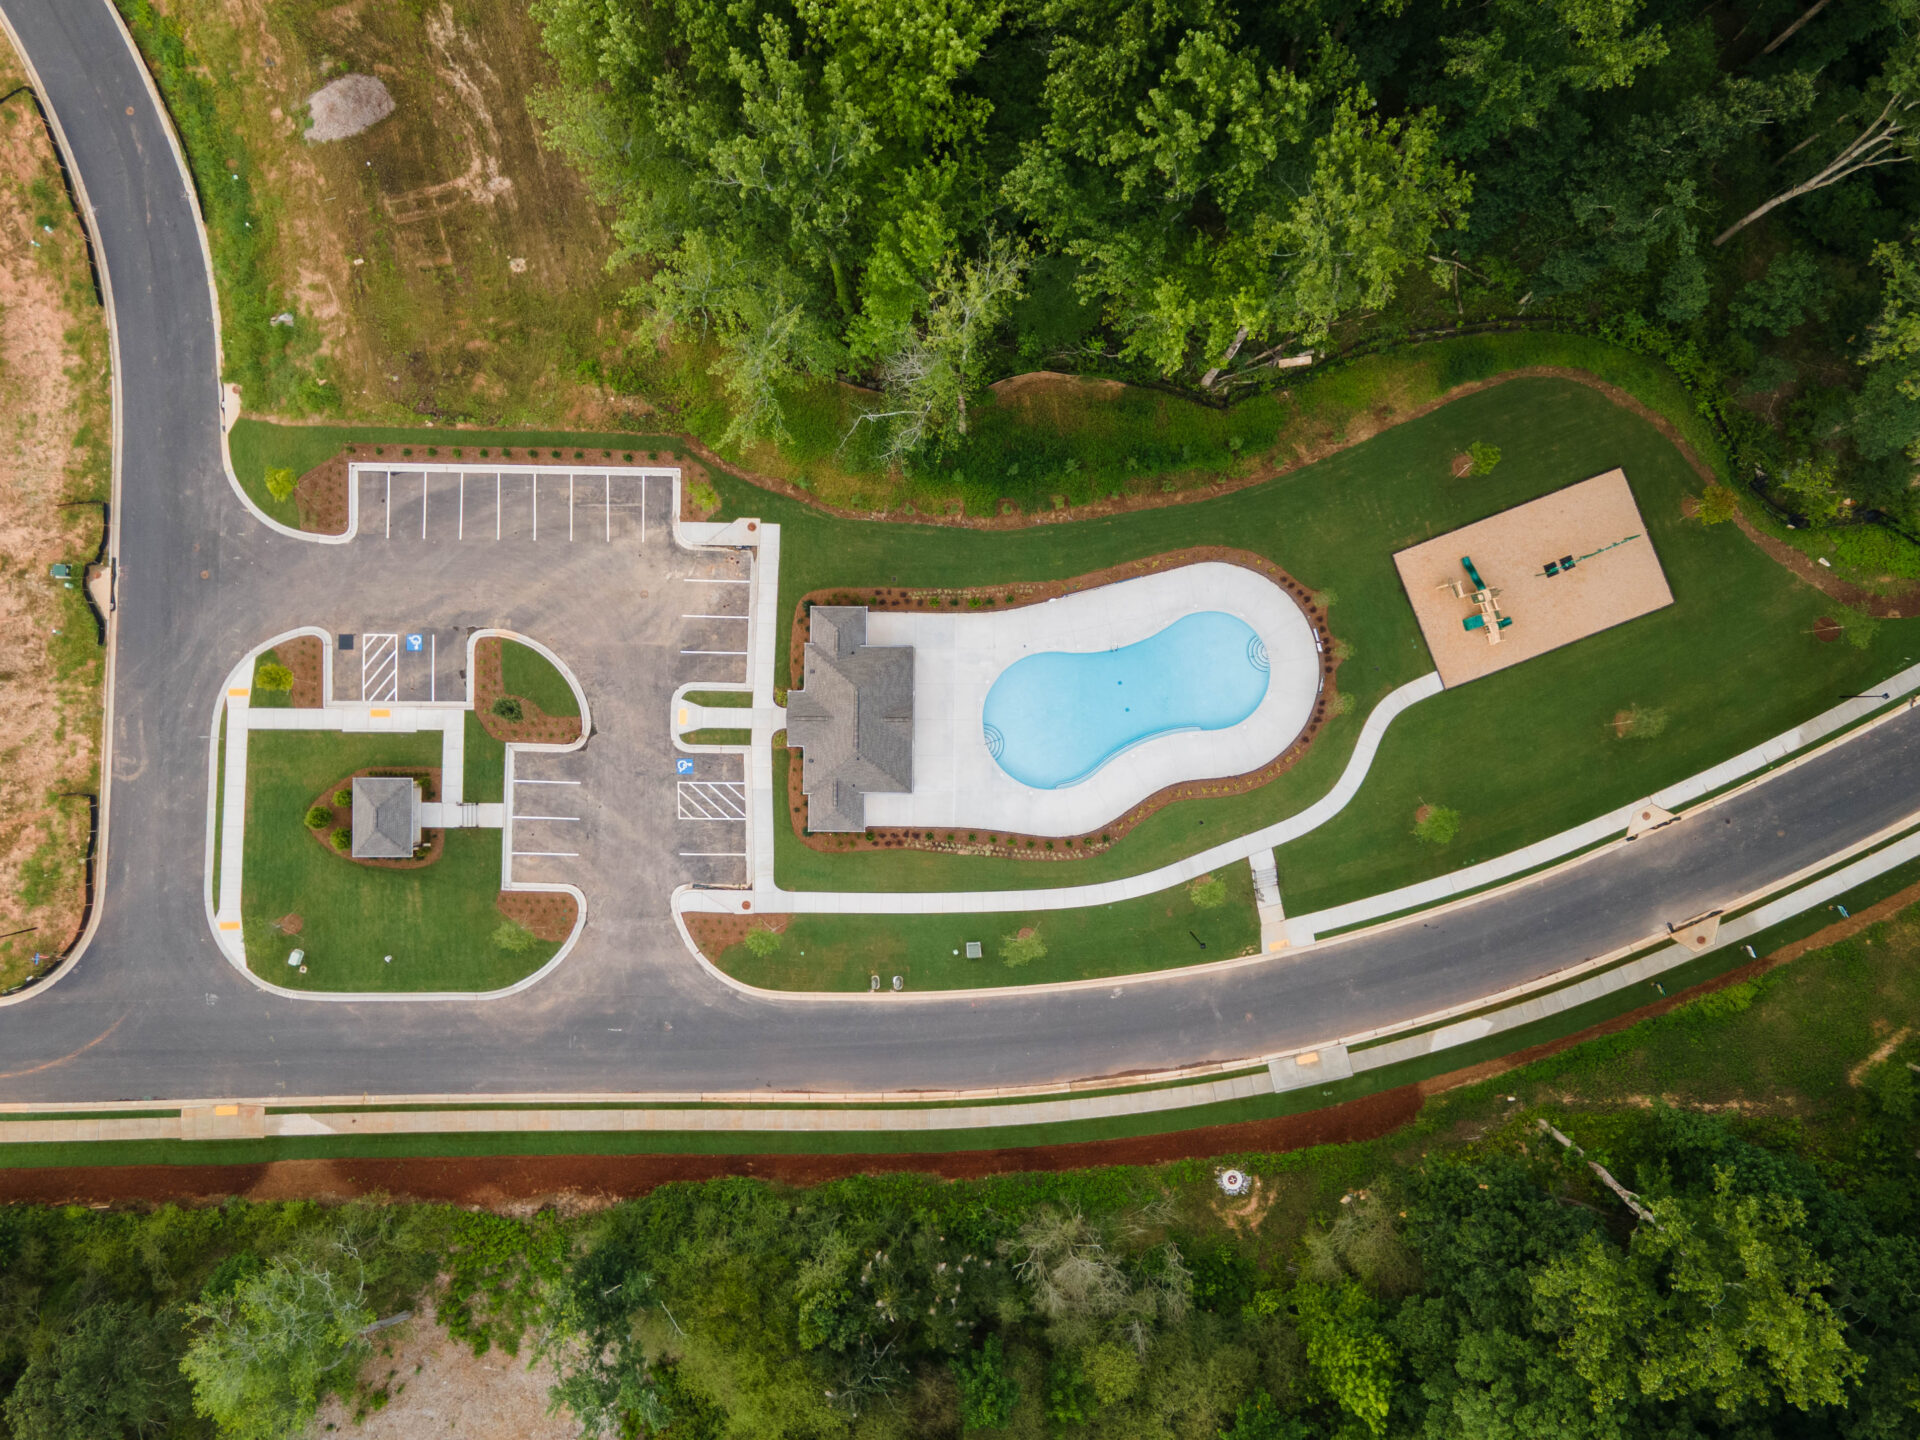
We’ve built more than 200 clubhouses, pool houses, cabanas, pavilions and mail kiosks for communities across Georgia, 38 of them this year alone, including Oconee Overlook, Grandview on Lanier and Sheffield Highlands. This is the checklist we walk through with developers before the first footing goes in.
1. Tie the schedule to sales
- When do you need the amenity open: the first model opening, a sales milestone or HOA turnover?
- Will it be built in phases, such as the pool and cabana or clubhouse first, with courts, parks or walking trails later?
- What are the lead times on pool equipment, HVAC units and specialty windows?
Working backward from the target opening date is the best way to avoid a rushed finish. Pool amenities often need to be ready before swim season to support spring and summer sales, so planning starts earlier than most people expect.
2. Don’t let the mail kiosk hold up your final plat
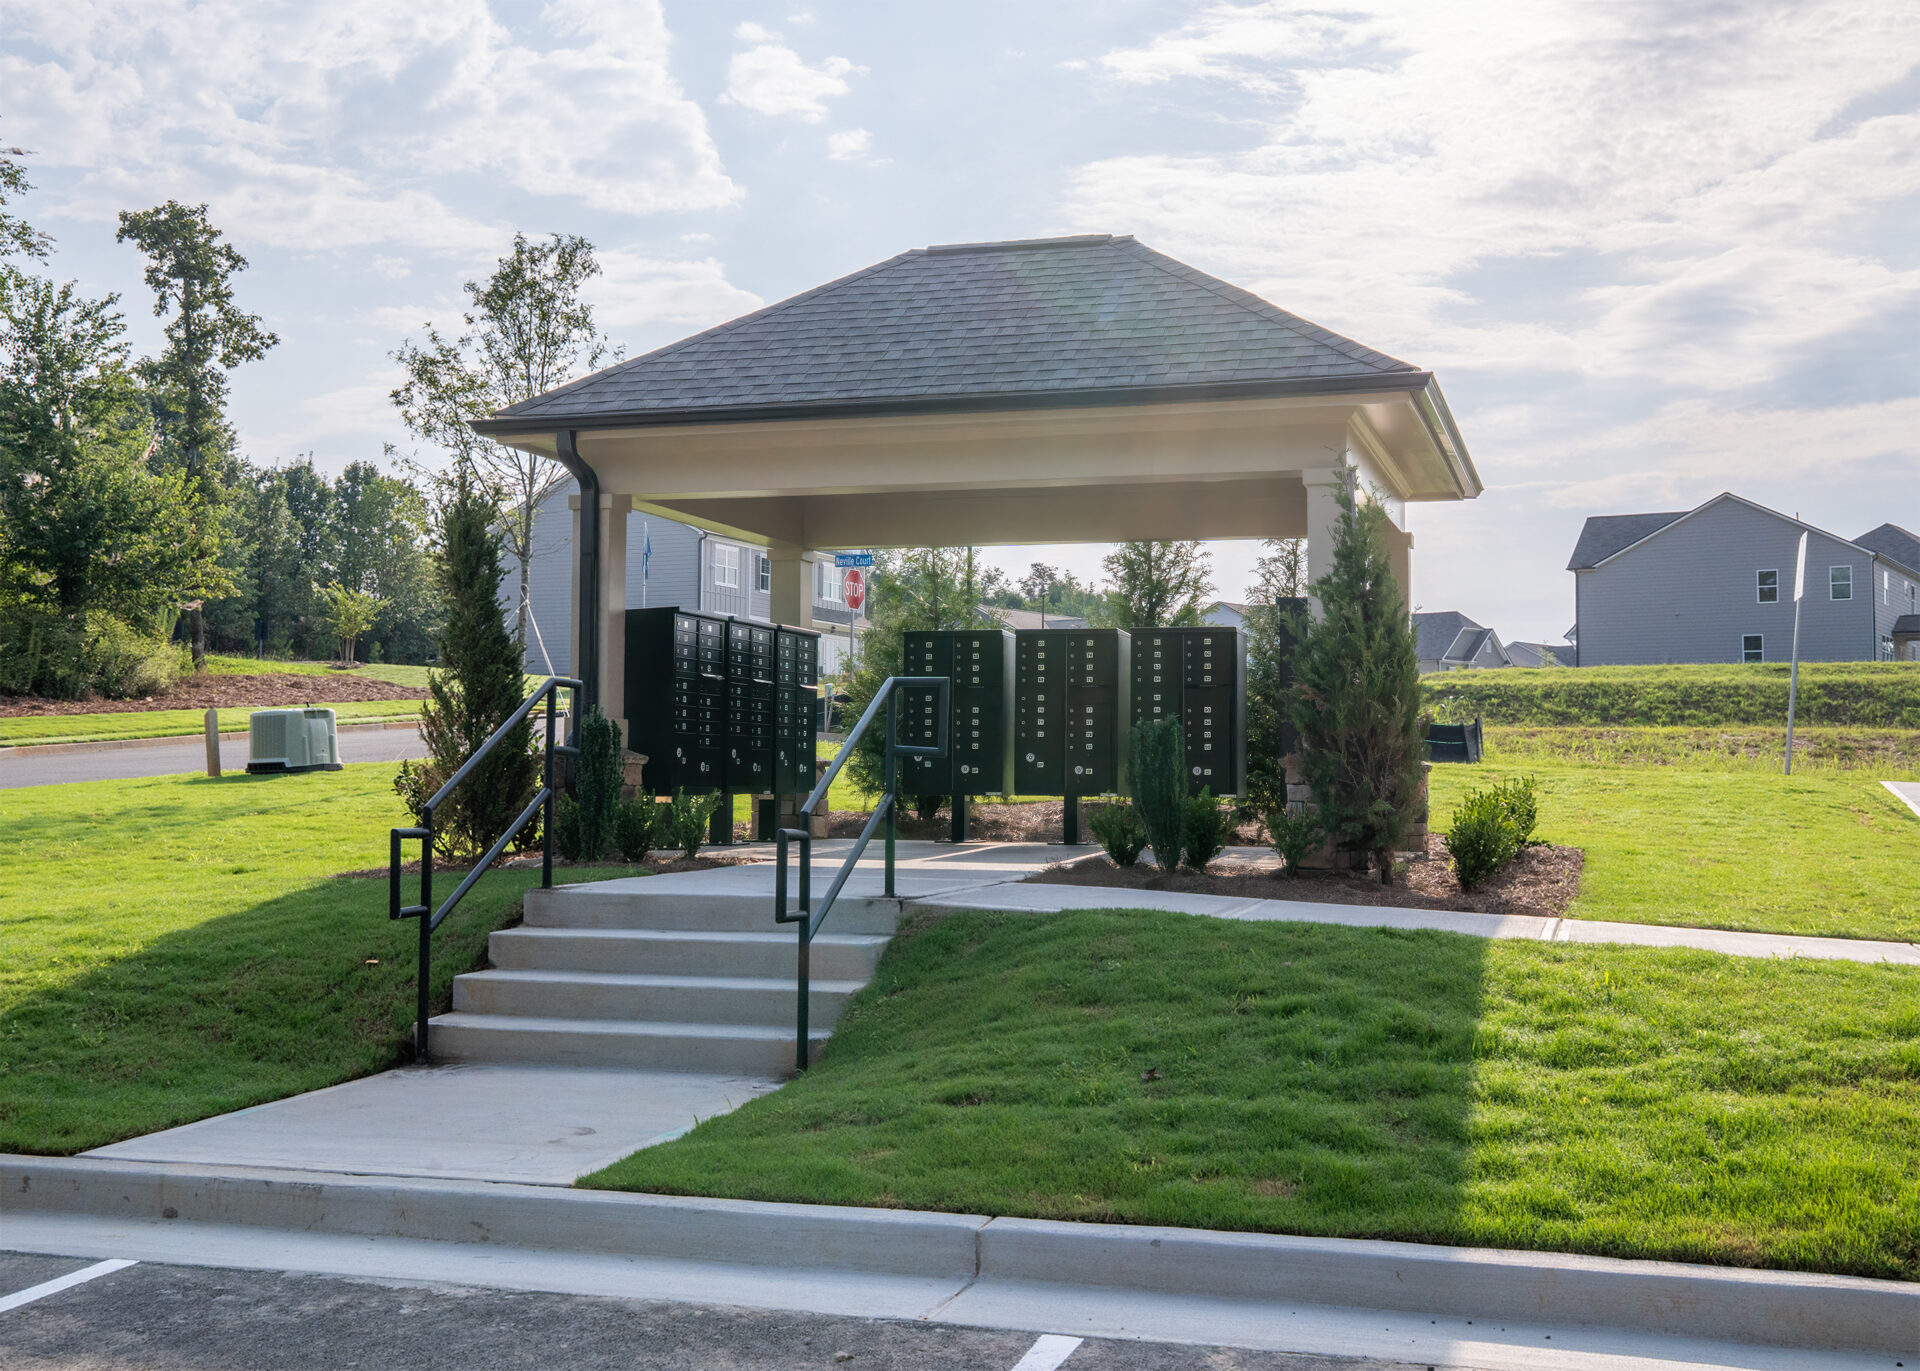
The mail kiosk is the smallest building in the amenity package, and it can be the one that matters most to your schedule. In many jurisdictions, the kiosk has to be in place before the final plat is approved, and until the plat is recorded, homes can’t close.
- Confirm the kiosk location and design with the post office early.
- Find out whether your jurisdiction requires the kiosk before final plat approval.
- Schedule it ahead of the larger amenity buildings, not after them.
Because we understand the urgency, we build mail kiosks in weeks, not months, so they never stand between you and your first closings.
3. Right-size the program
- How many homes will the amenity serve at full build-out?
- Who are you selling to: young families, active adults or a mix?
- What do competing communities nearby offer?
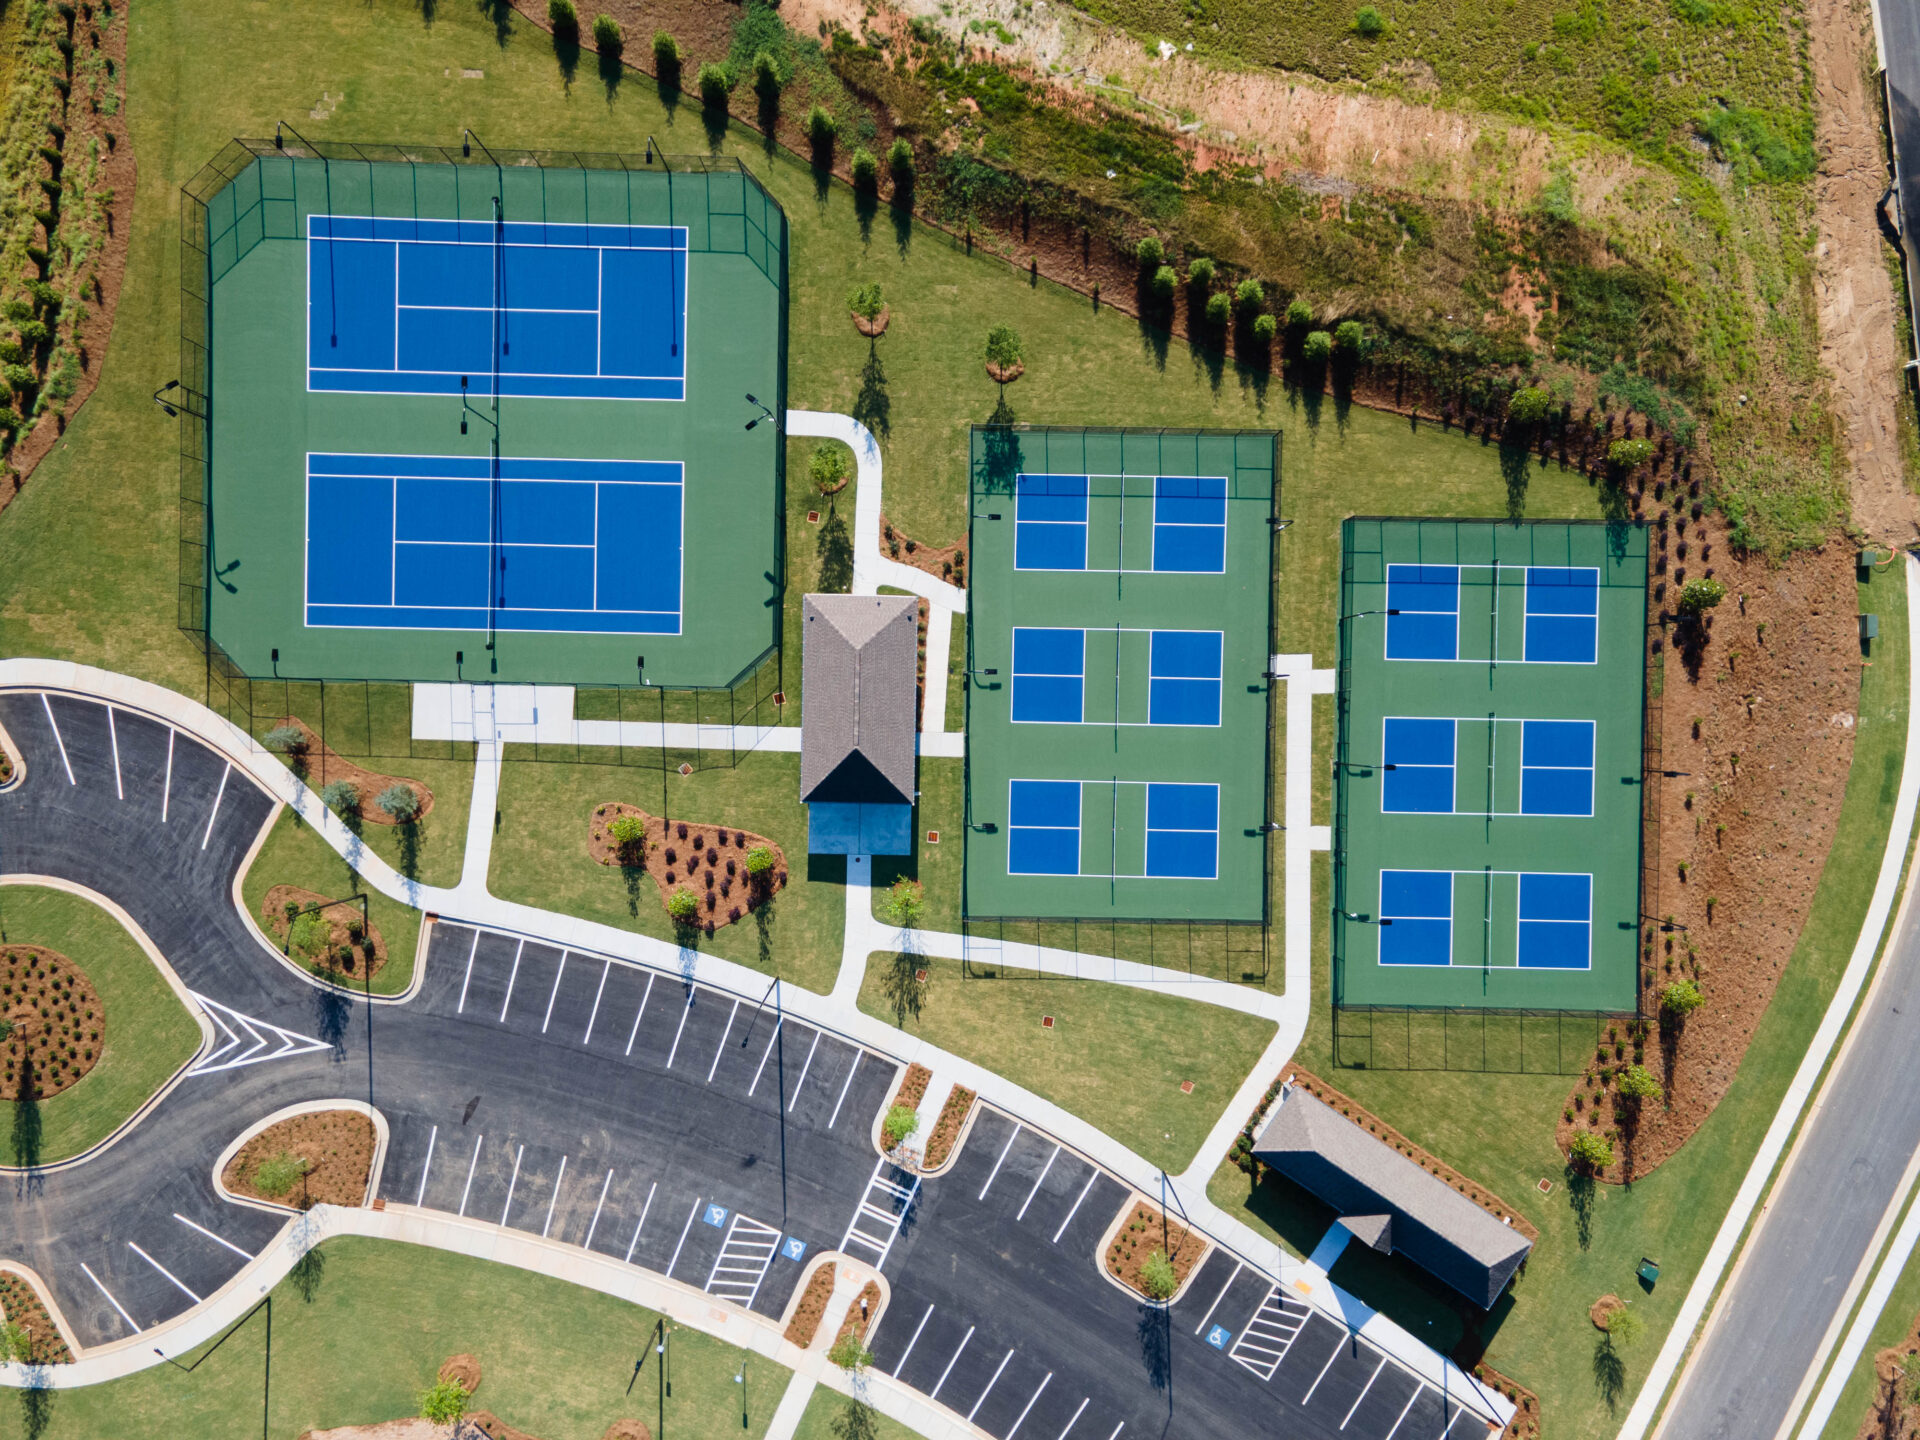
- Which spaces will residents actually use: fitness, event space, playgrounds, pickleball, an outdoor kitchen, a package room?
A well-planned smaller clubhouse with great outdoor space often serves residents better than a large building that sits empty.
4. Set a realistic budget
Hard costs
Building, pool, site work, parking, landscaping, fencing, utility connections and any required offsite work.
Everything else
Furniture, fixtures and equipment, design fees, permits and inspections, and a contingency for site conditions and selections.
Bringing a builder in during design lets you price as you go and make tradeoffs early, when they’re inexpensive, instead of after drawings are finished.
5. Design for durability
An amenity center gets heavy, year-round use and is maintained by a volunteer board and a management company. Choose materials and systems with that in mind:
- Exterior materials that hold up to weather and don’t need frequent repainting
- Restroom and shower finishes that handle wet feet, sunscreen and heavy traffic
- Pool equipment rooms with good access and ventilation
- Access control and cameras for after-hours security
- Energy-efficient lighting and HVAC with simple controls
6. Plan for permitting and pool approvals
- Building permits from the city or county
- Pool plan review and health department approval
- Accessibility requirements for restrooms, routes, parking and pool entry
- Fencing, gate and barrier requirements around the pool
- Site, stormwater and landscape requirements
Pool approvals in particular can take longer than the building permit. Starting them early keeps them from holding up the opening.
7. Build around an active community
Amenity construction often happens while homes are being built and sold nearby. That means planning for safe access, a clean site that doesn’t hurt the sales experience, and coordination with the home builder’s own trades.
8. Plan the handoff to the HOA
- Warranties, equipment manuals and maintenance schedules collected in one place
- As-built drawings and finish selections for future repairs
- A walkthrough with the management company before turnover
- A clear point of contact for warranty items after opening
A clean handoff protects the developer’s reputation long after the last home sells.
Planning a community amenity?
Clubhouse and amenity center construction is one of our specialties. We work with developers, home builders and HOAs across Georgia, from early pricing through permitting, construction and turnover.